
TCS Sydney / Projects
The possibilities.
In perspective.
A closer look at spaces, materials and the decisions that bring a room together.
Explore TCS kitchens, laundries, bathroom cabinetry and joinery, including real project transformations below.
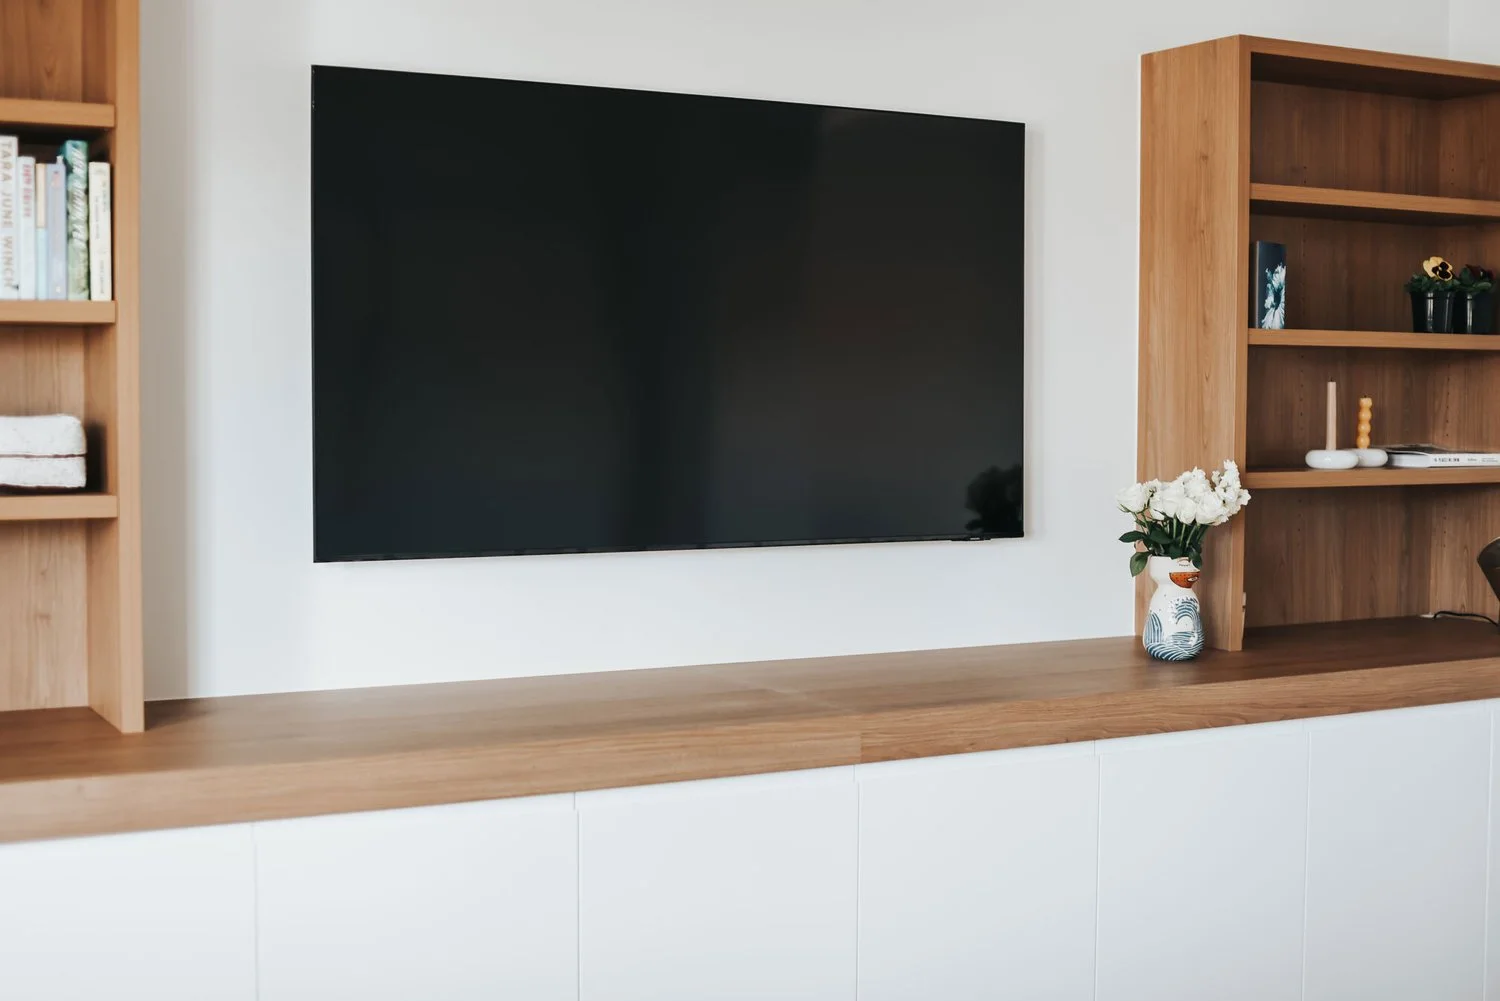
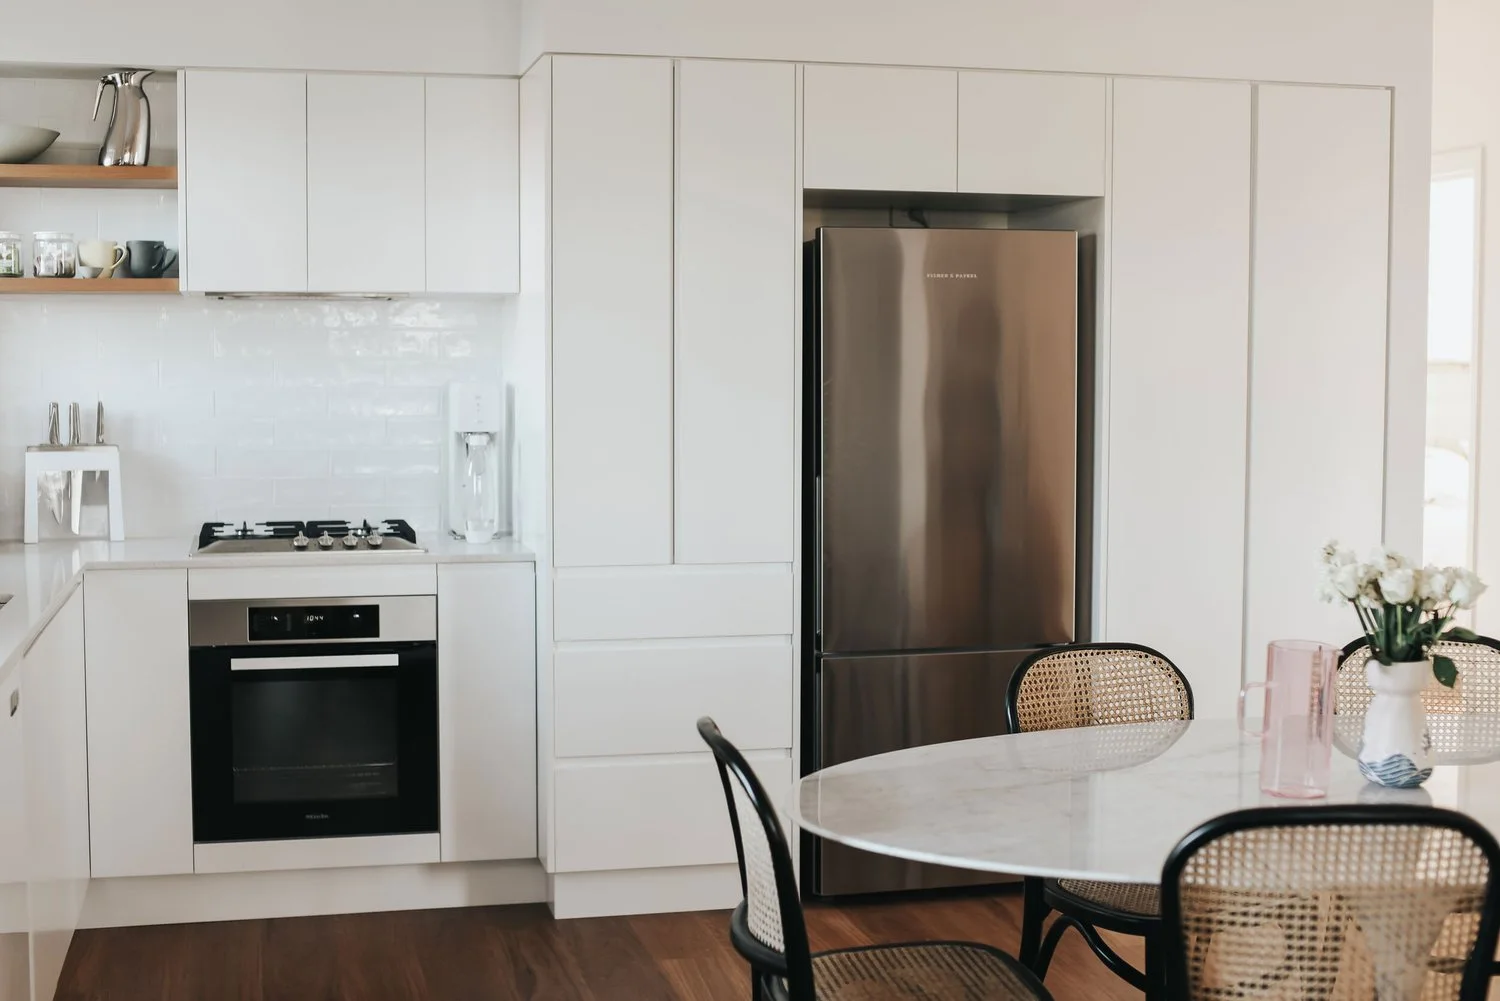
01 / 03 TCS gallery
Real project / Kitchen
From dated cabinetry to a lighter kitchen.
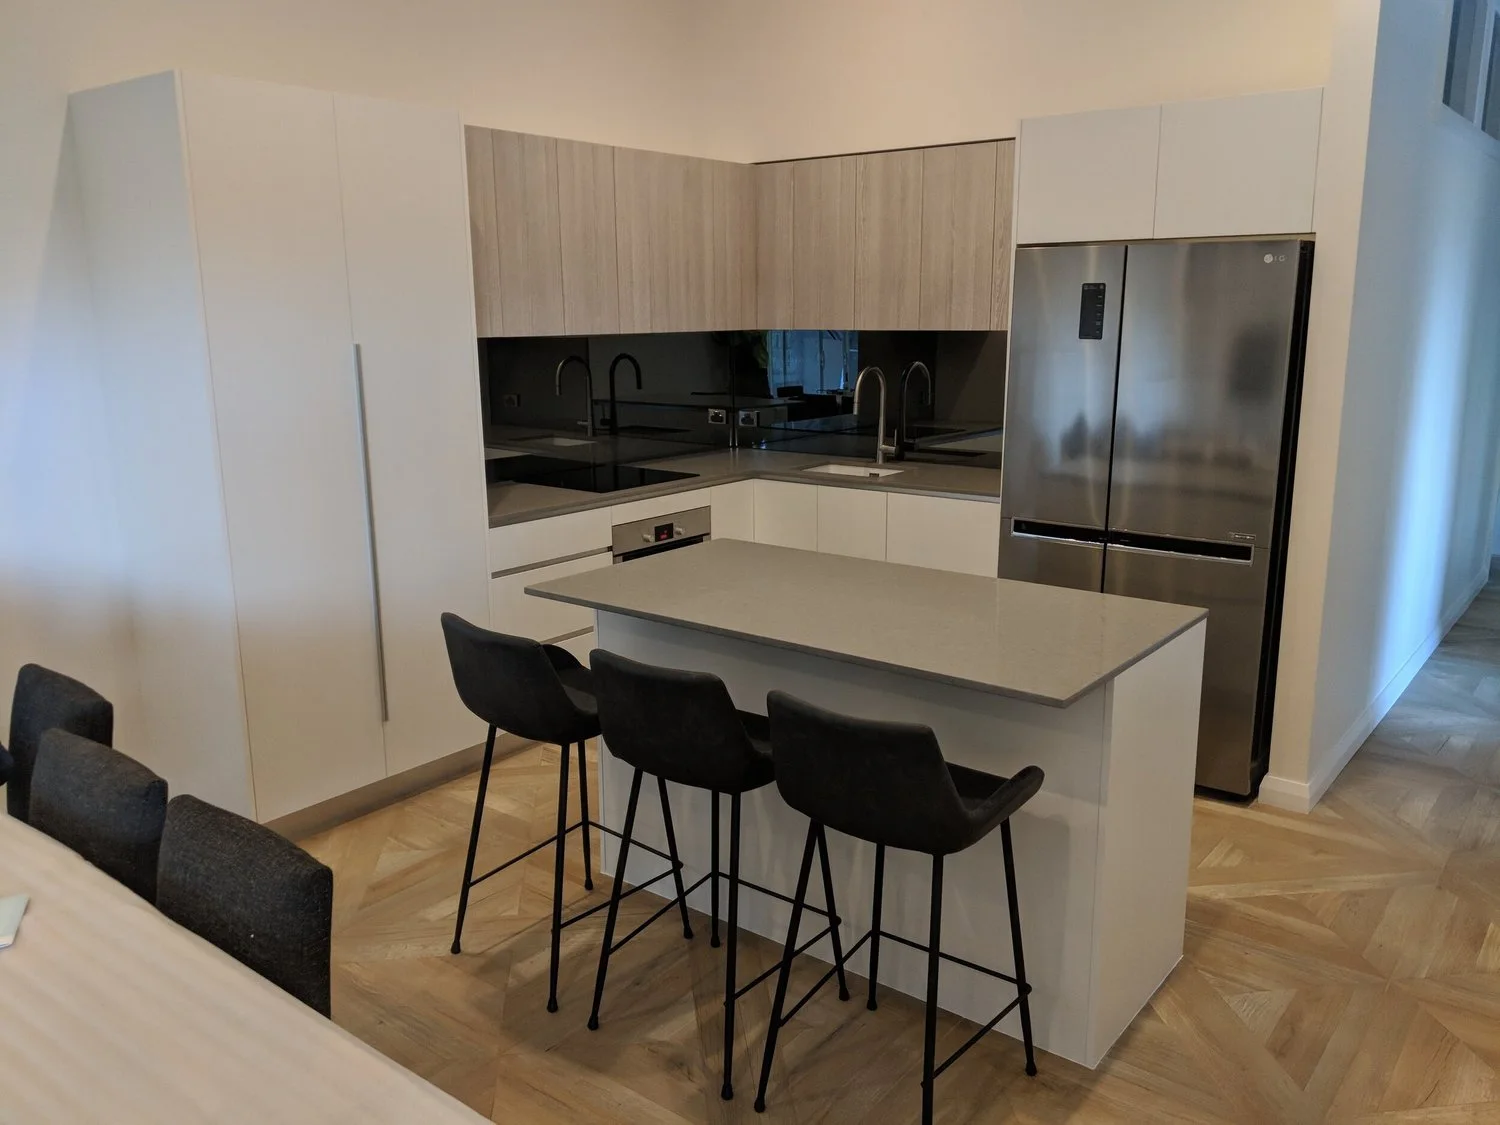
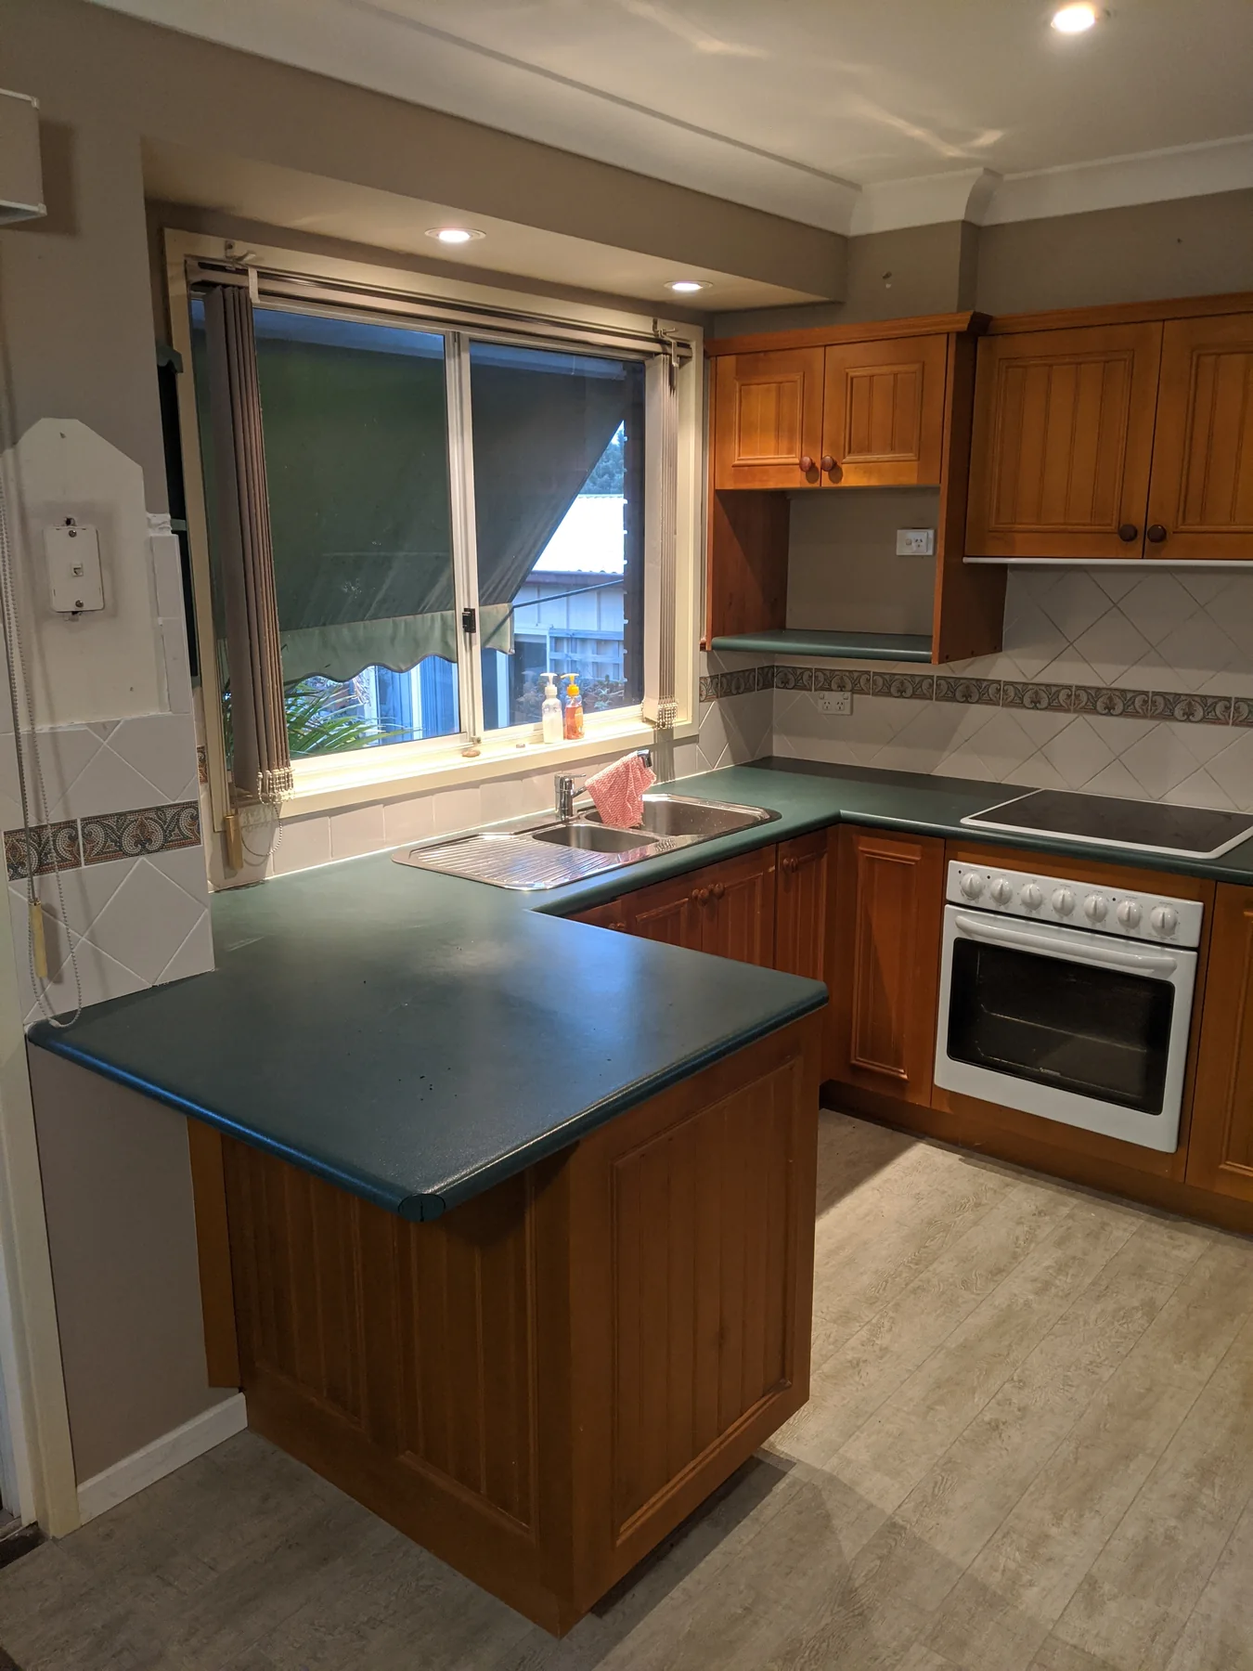
Two views of the same kitchen, from the original timber doors and dark worktops to the new white cabinetry and stone-look surfaces.
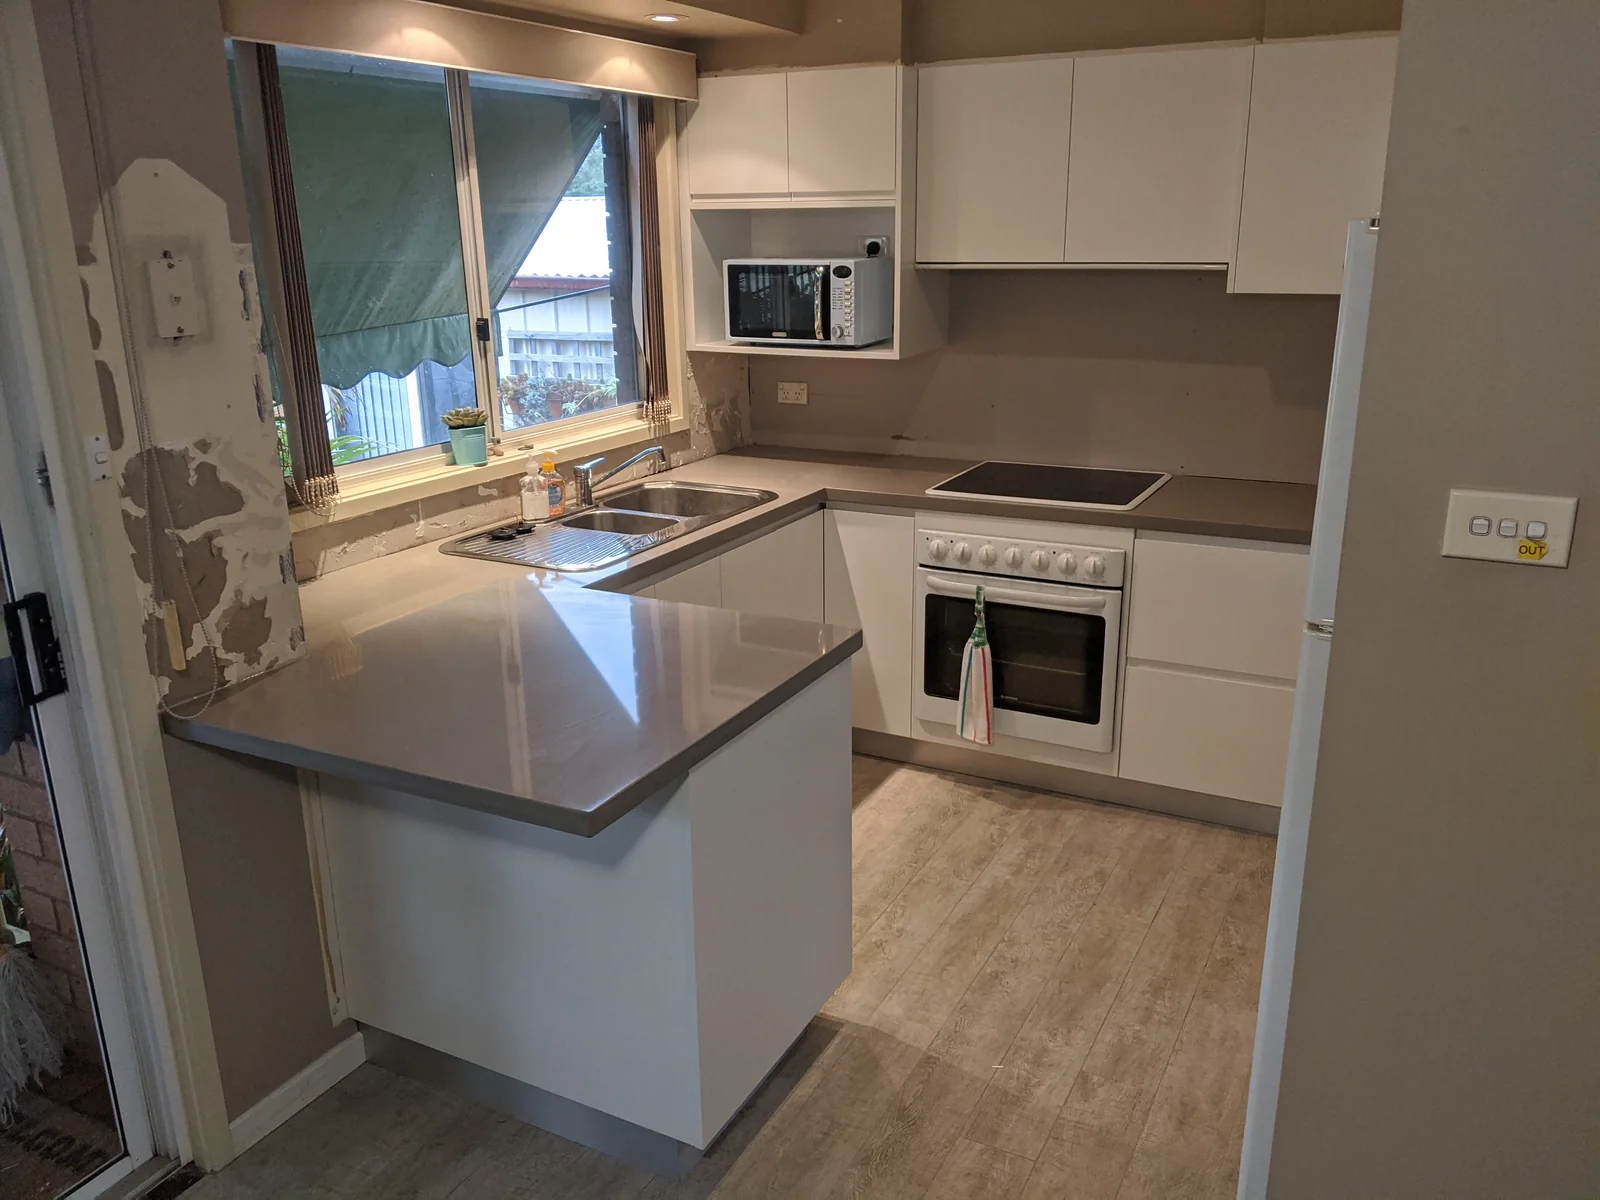
The supplied after photograph was taken before the surrounding wall finishes were complete.
Explore the details
Find a detail that speaks to you.
Browse completed TCS project photographs. Select any image to explore it in detail.
Explore completed TCS project photography.
Inside a TCS laundry project
More than a finished photograph.
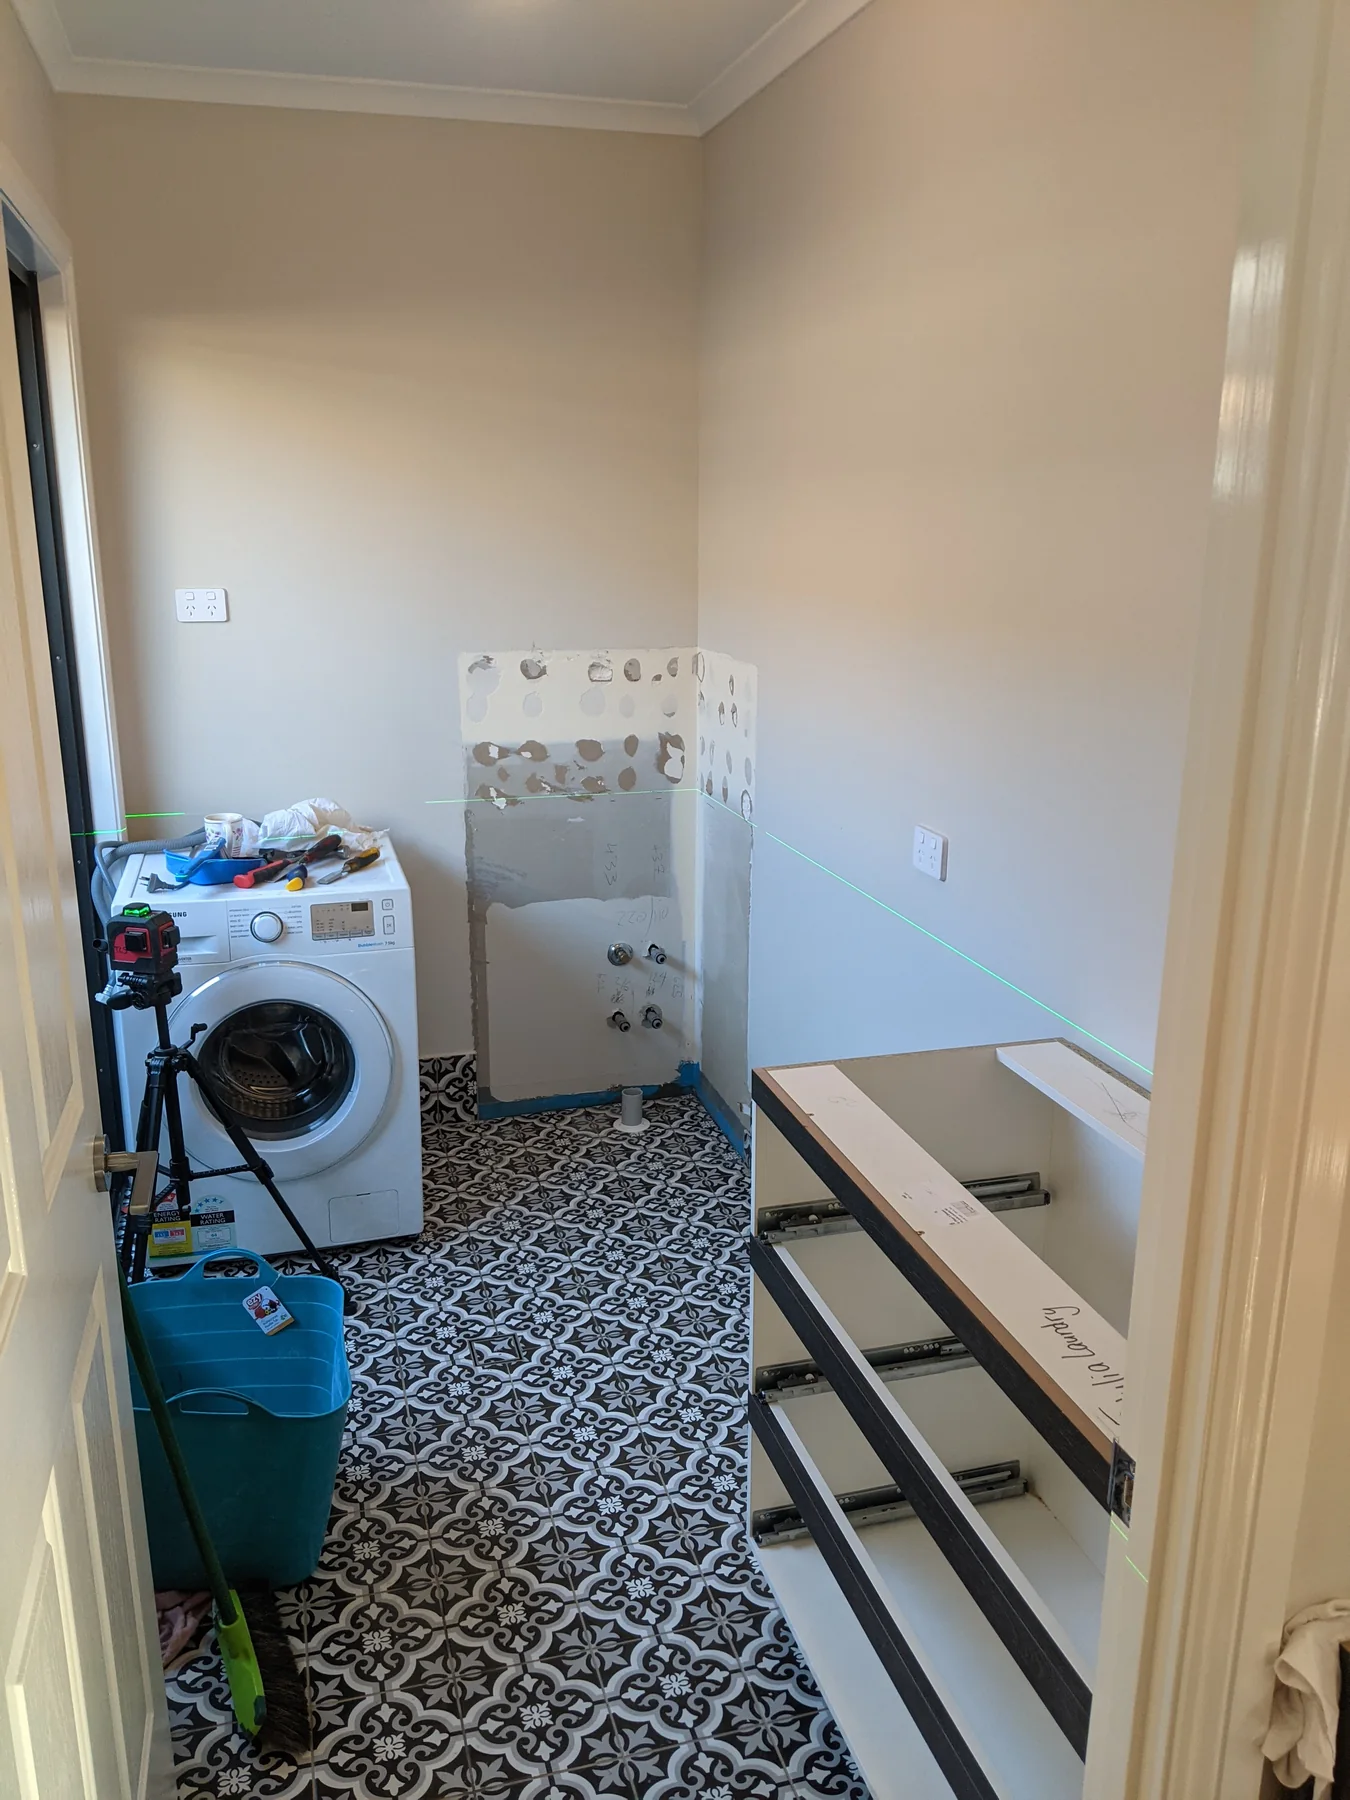
A room ready for change.
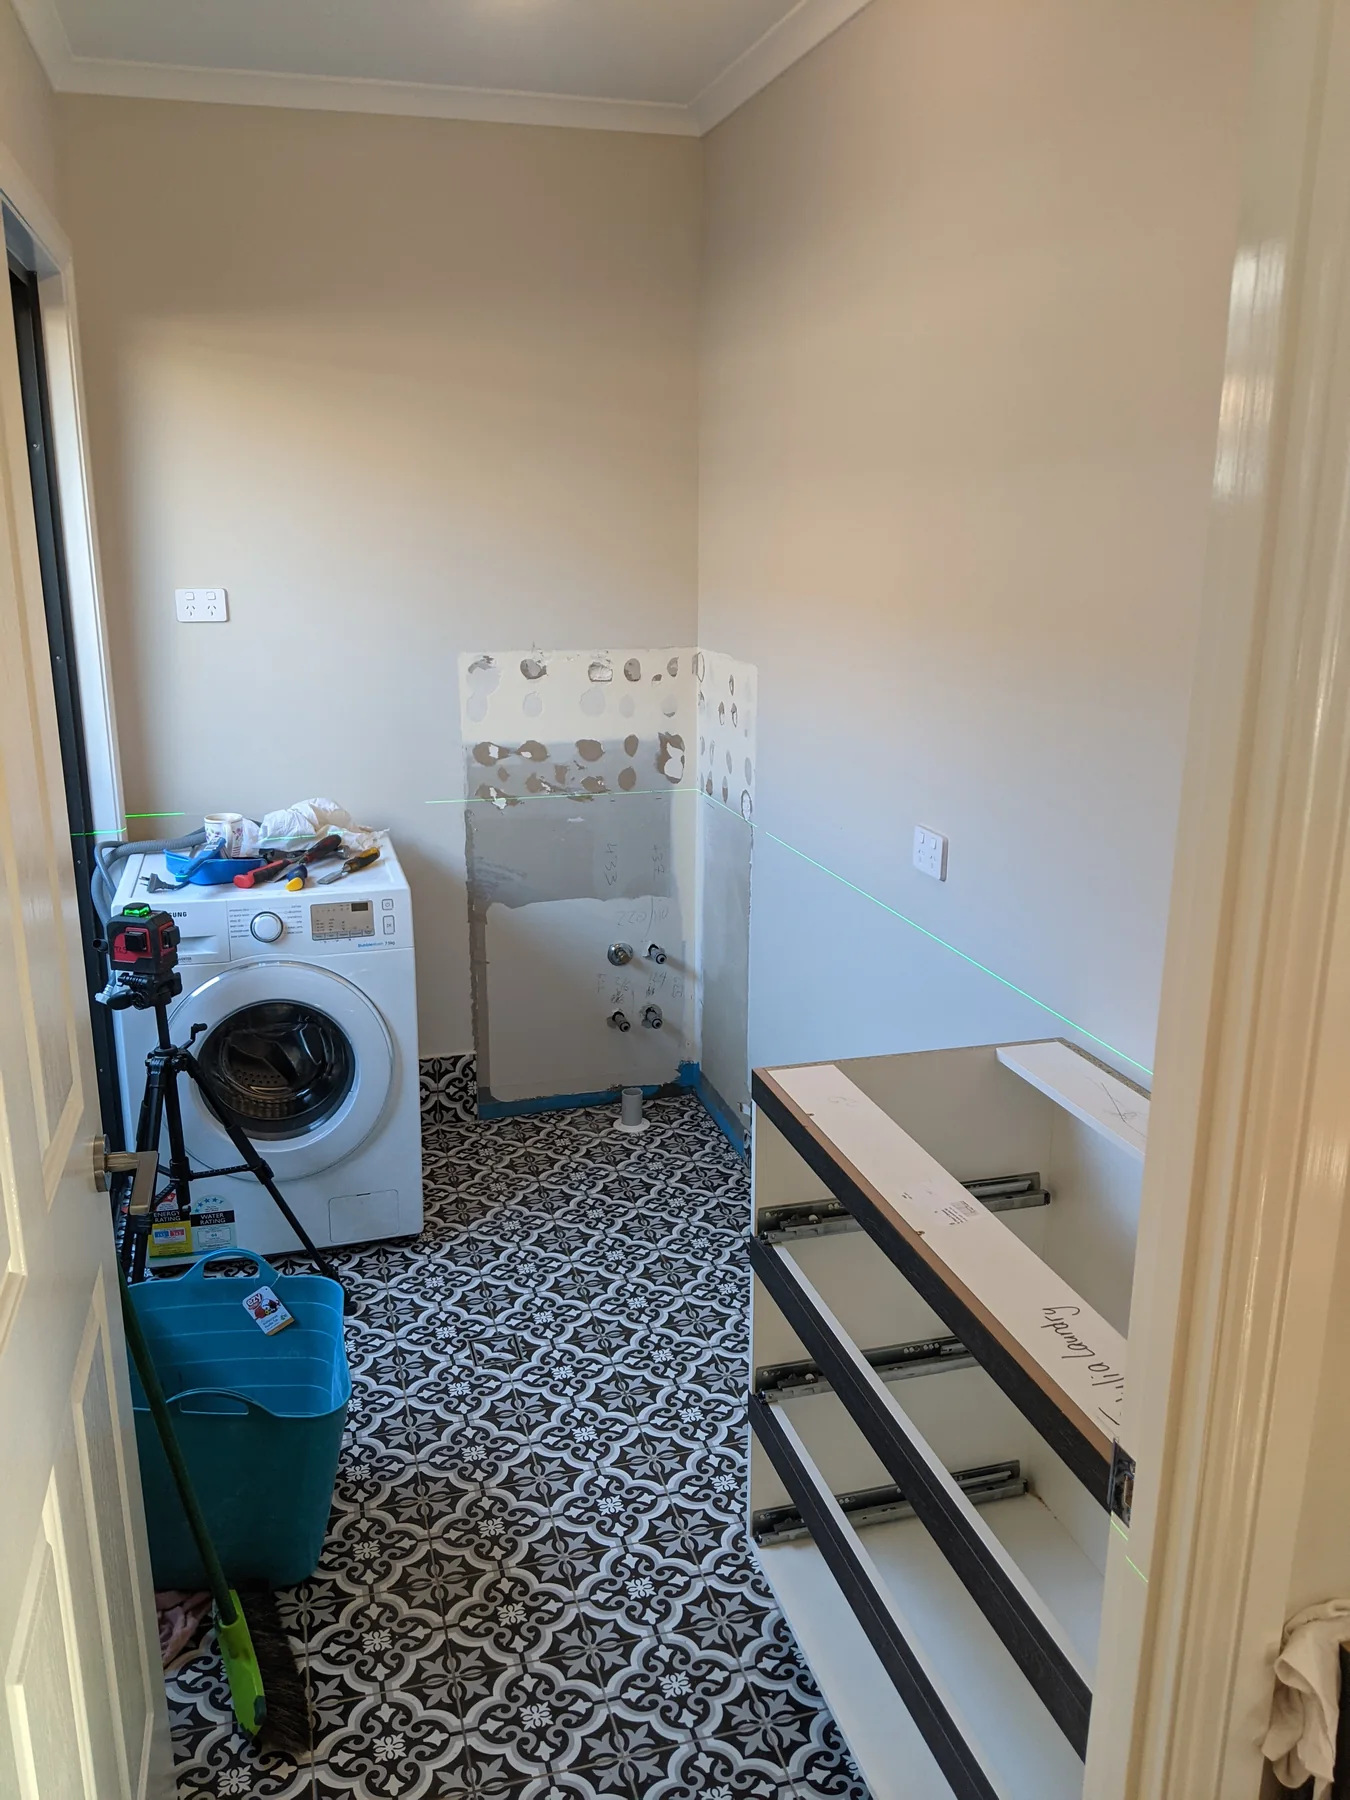
The first photograph shows the laundry during preparation: existing wall finishes exposed, appliances moved and the cabinetry being set out.
TCS project photography · preparation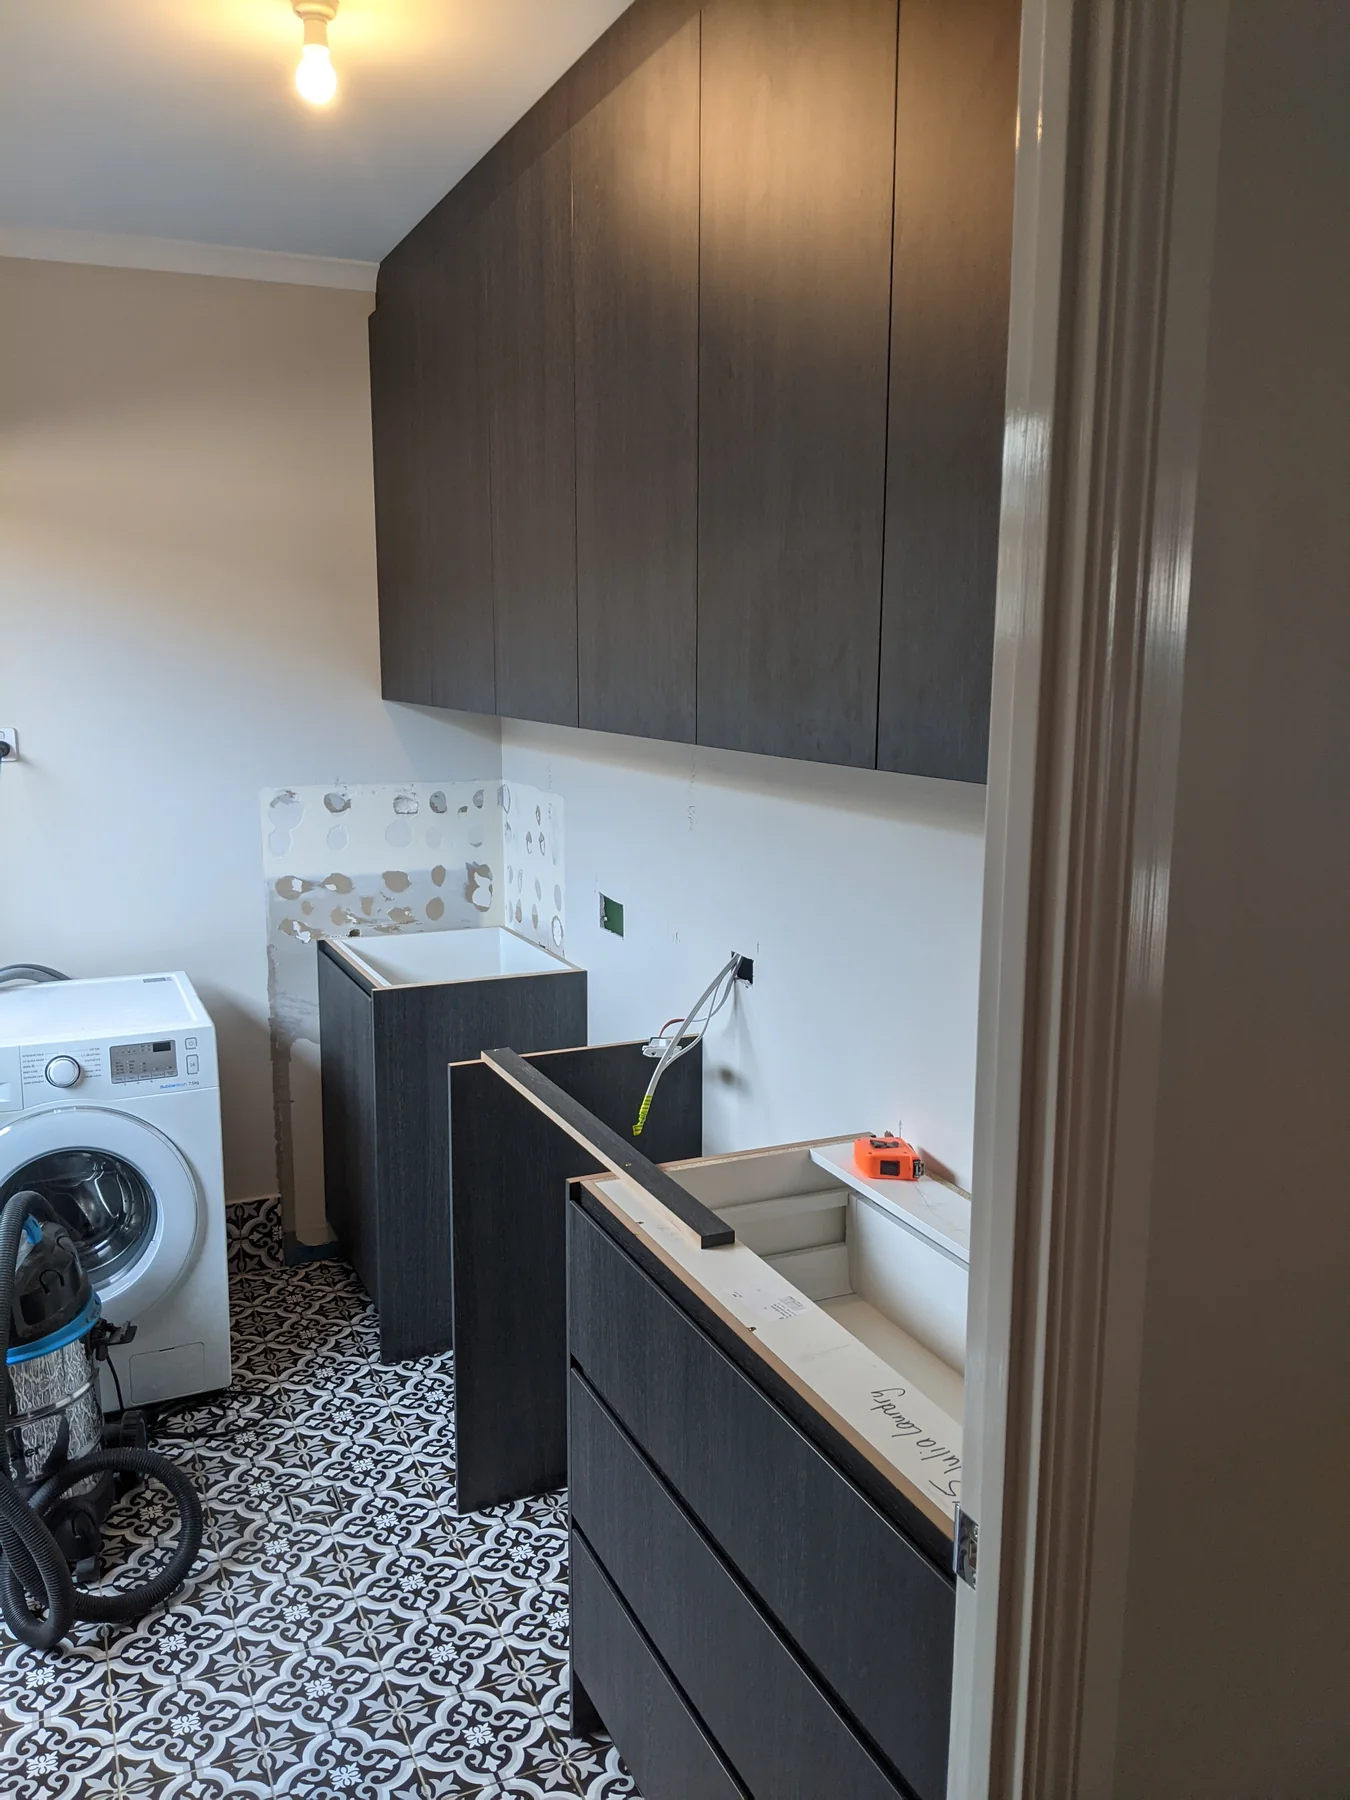
Storage takes shape.
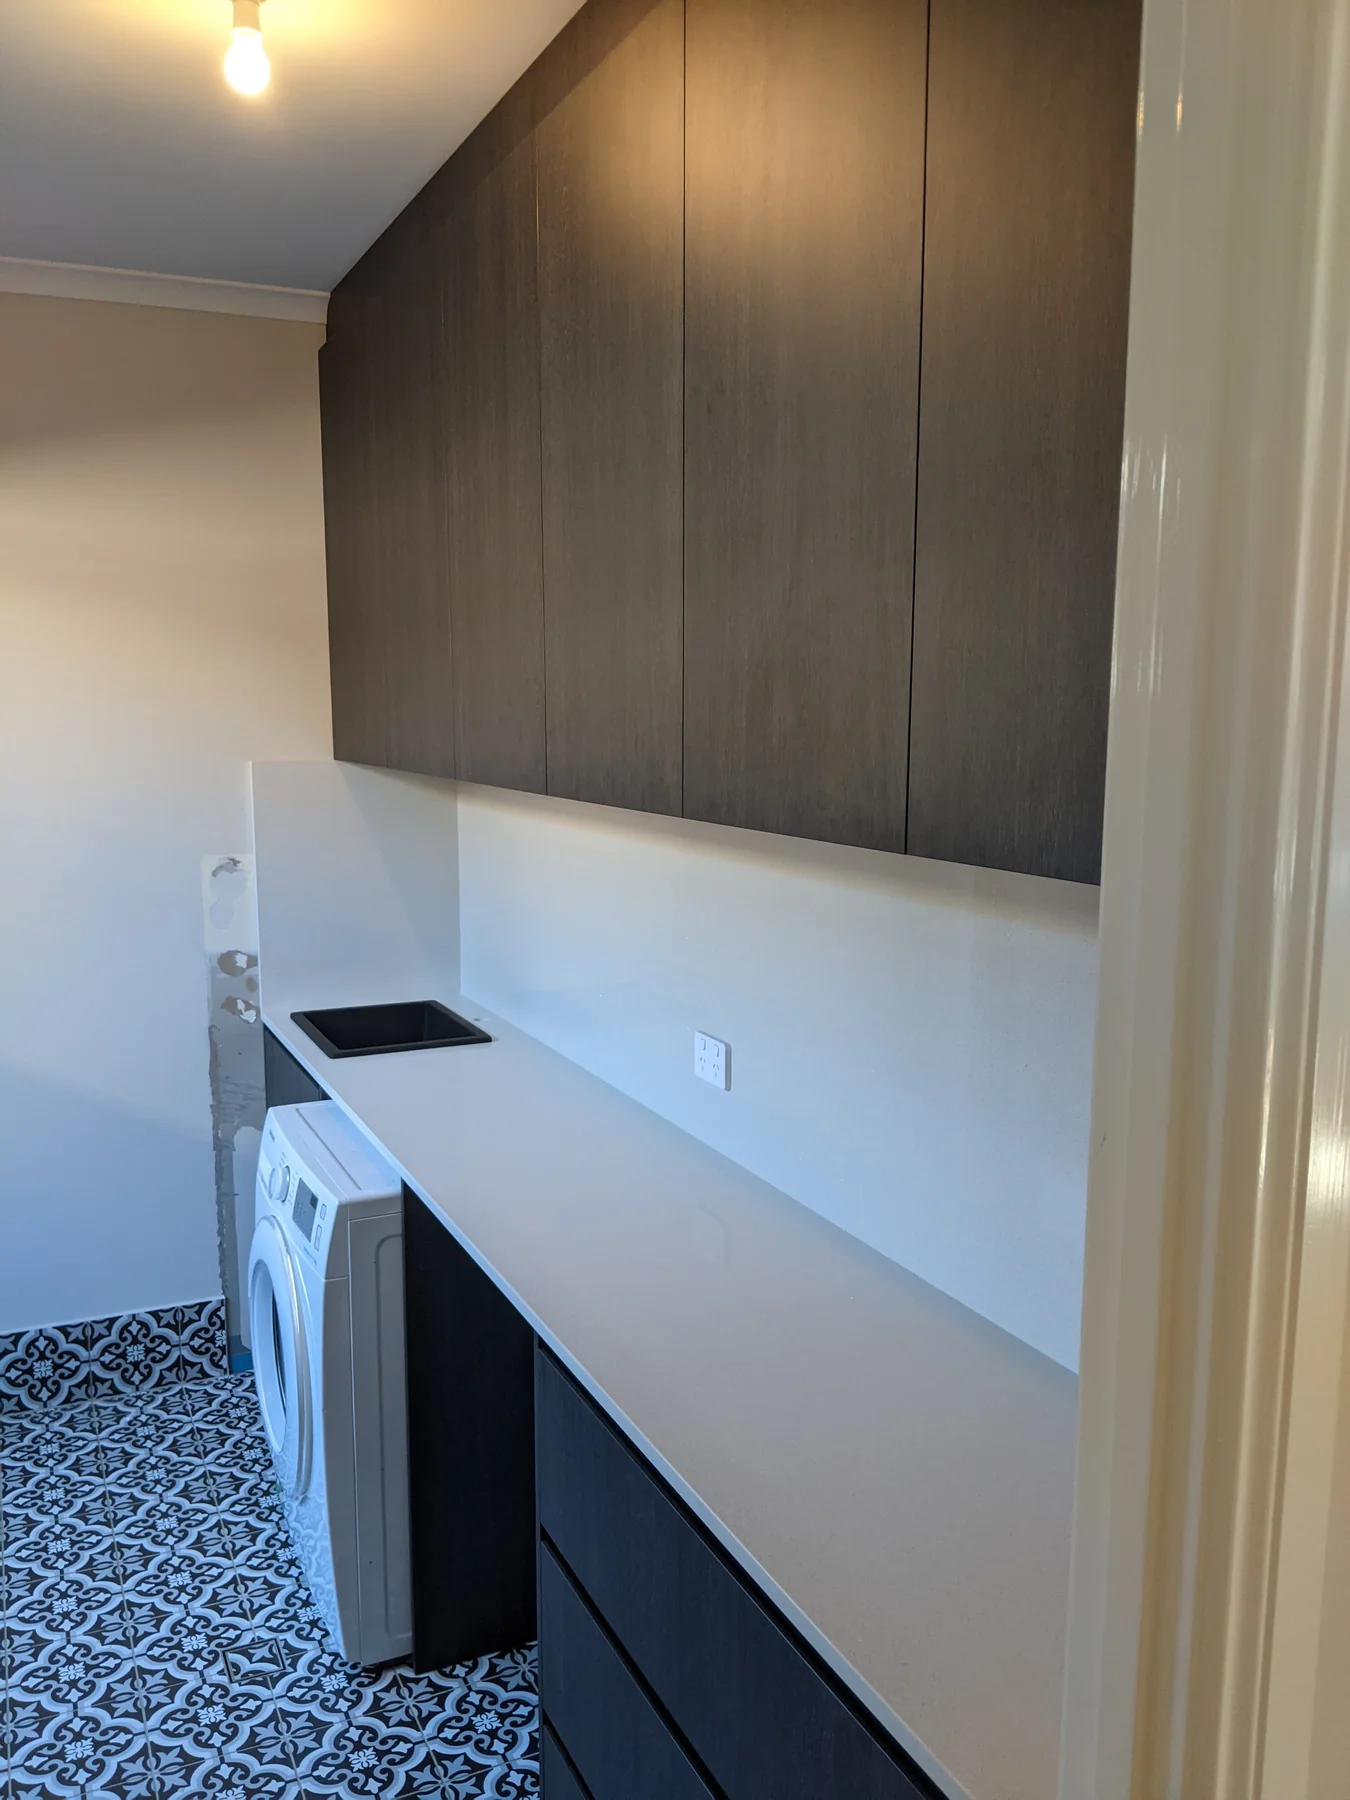
Overhead cupboards and base cabinets are in position. This stage shows the storage taking shape before the benchtop and sink are fitted.
TCS project photography · installation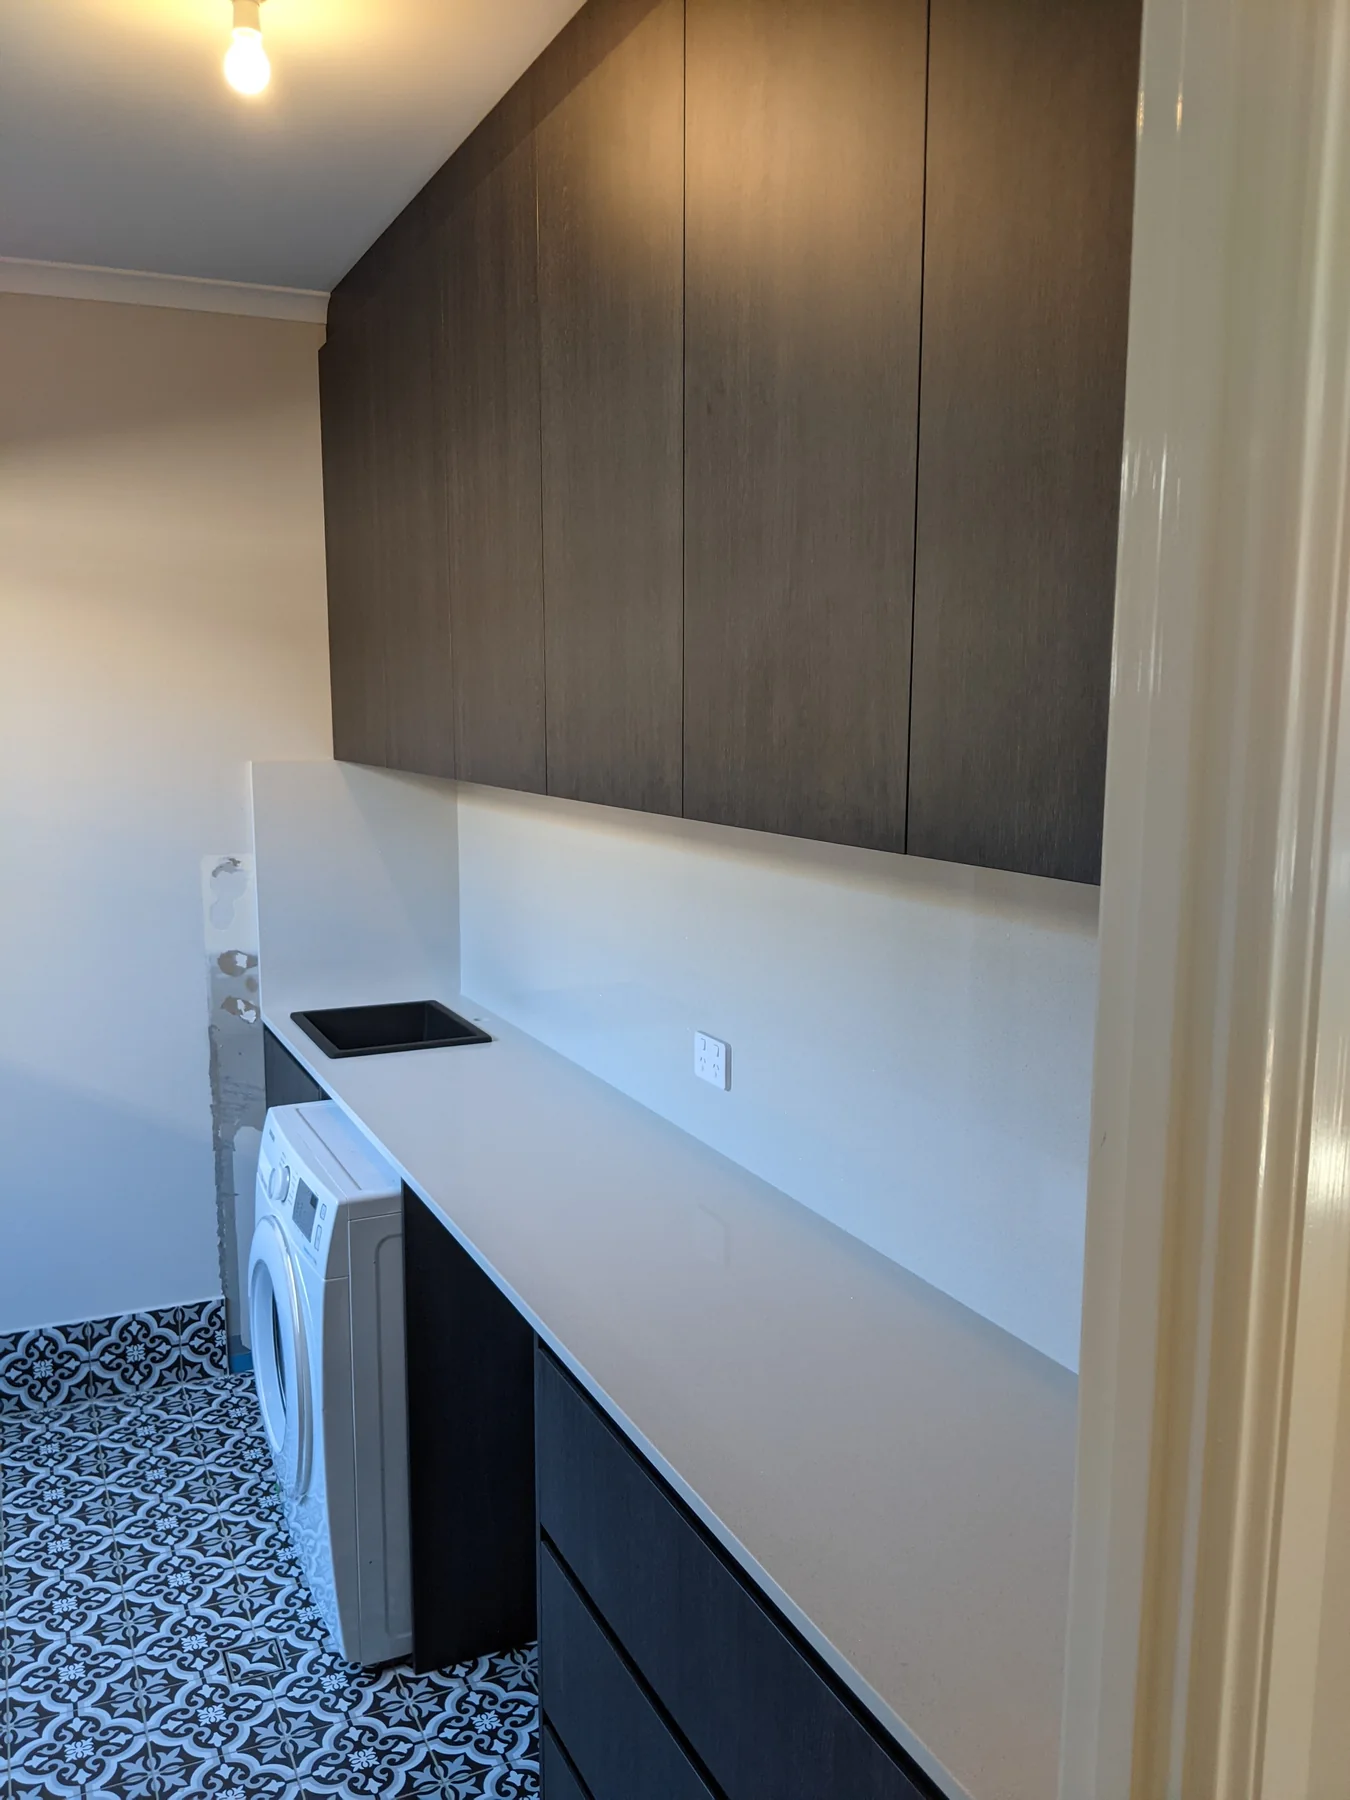
A practical working surface.
The later photograph shows the pale benchtop, dark sink and washing machine fitted alongside the cabinetry. Surrounding wall finishes were still being completed when the photo was taken.
TCS project photography · cabinetry and benchtop fittedReal project / Laundry
A real room, reworked.
Drag the line to compare the original laundry with the new cabinetry fitted. These are photographs of the same room at different stages.
Have a room in mind?
Explore laundry possibilitiesA space worth talking about
Tell us what
you have in mind.
A laundry, a storage challenge or a cabinetry idea. Start with your space and what you would like to change.
Macarthur, Sydney
Include your full project address so TCS can confirm service availability for your project.
Thinking about your laundry?
KitchensVanitiesLaundriesJoinery
Have another room in mind? Tell us about your cabinetry or storage ideas.